<-- style PDP --> 83-2301 Cavendish Drive, Burlington - Row/Townhouse for sale for $749,900
  • for sale

83-2301 Cavendish Drive

Burlington, ON, L7P 3M3 - Brant Hills

$749,900

  • Neighbourhood

    Brant Hills

  • Major Intersection

  • Listed Since: 9 day(s)

  • Last update: 1 day(s) ago

Overview

  • Property Type

    Row/Townhouse, Residential

  • Bedrooms

    3 + 0

  • Bathrooms

    3

  • Square Feet

    1904

  • Exposure

    South

  • Total Parking

    2 (1 null Garage)

  • Maintenance

    $531

  • Taxes

    $3,635.00 (2026)

  • Balcony

    n/a

Property Description

Property description for 83-2301 Cavendish Drive, Burlington

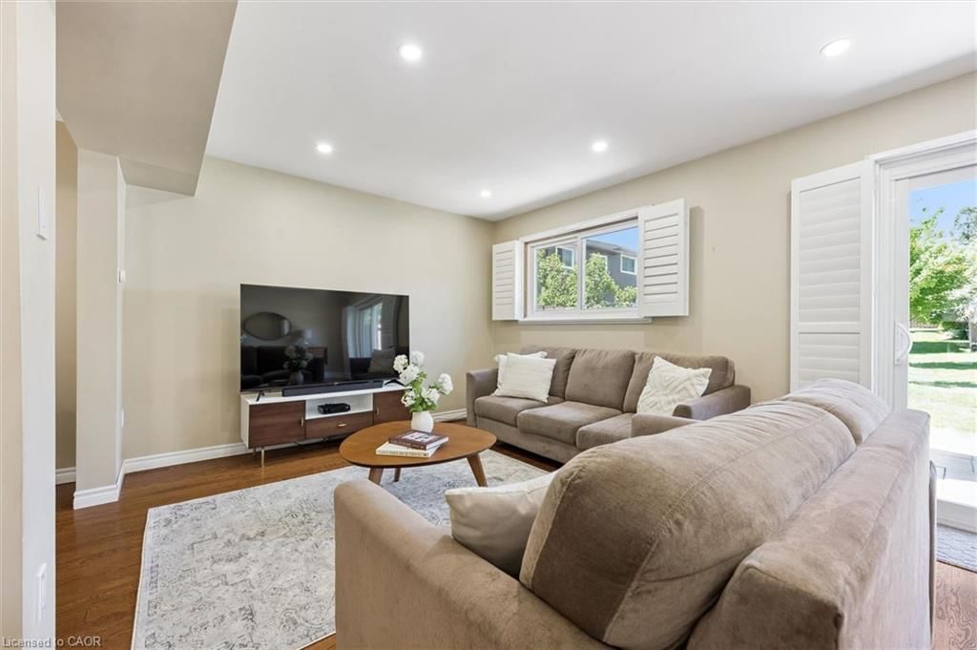
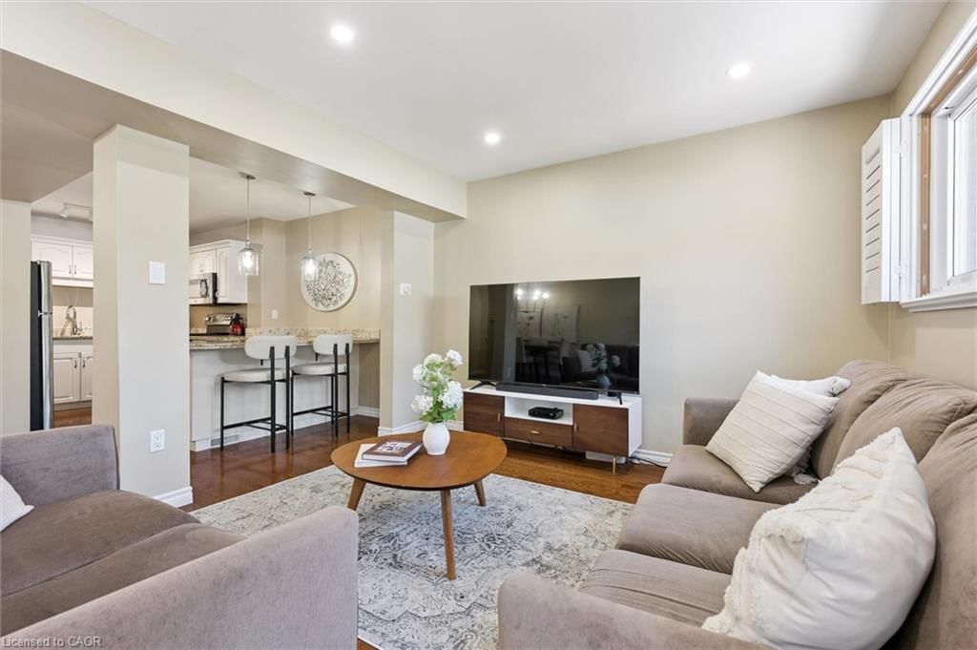
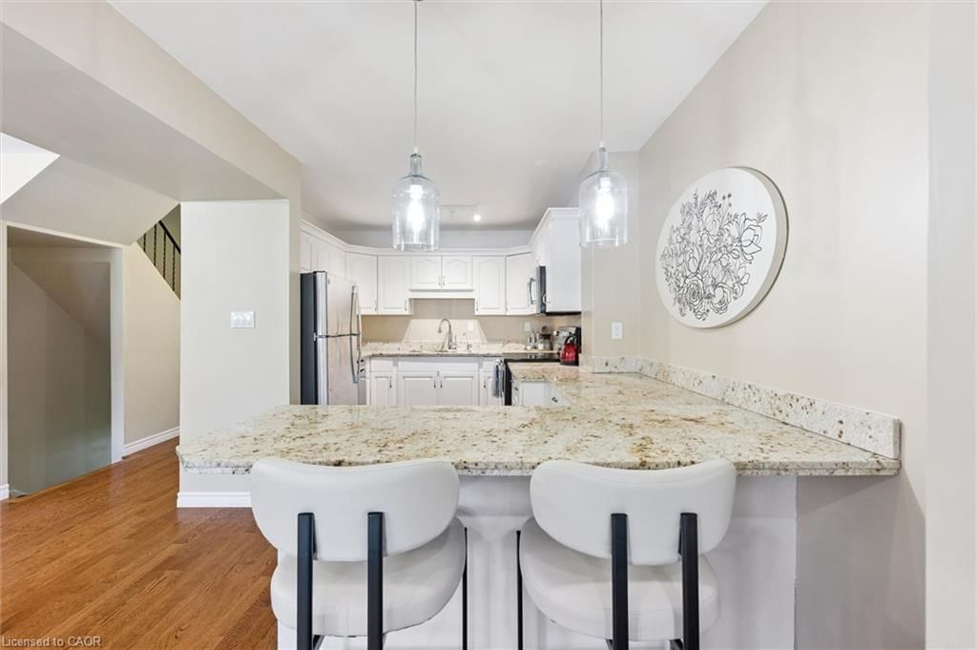
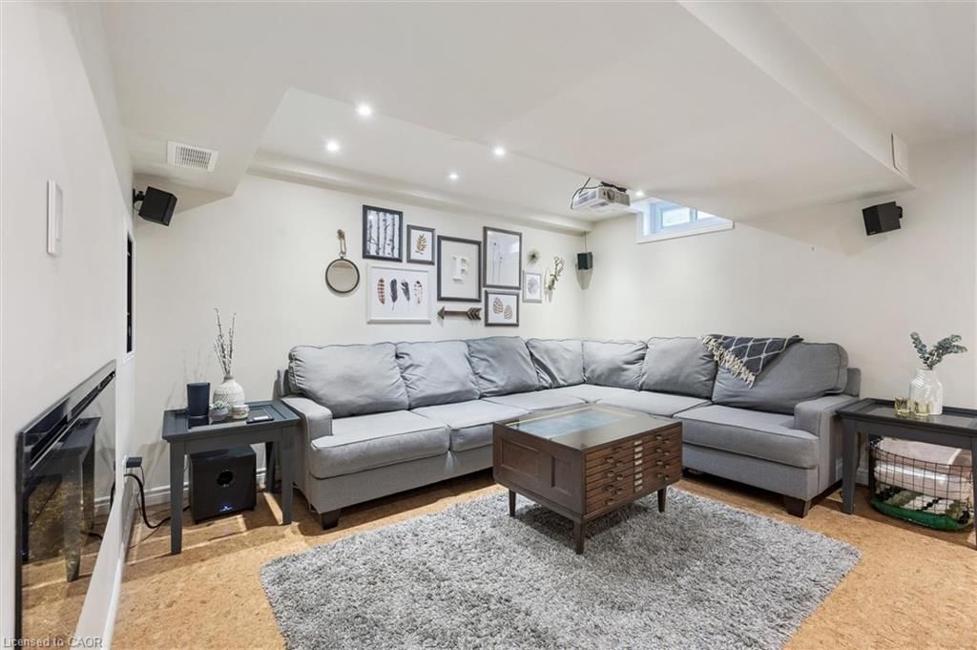
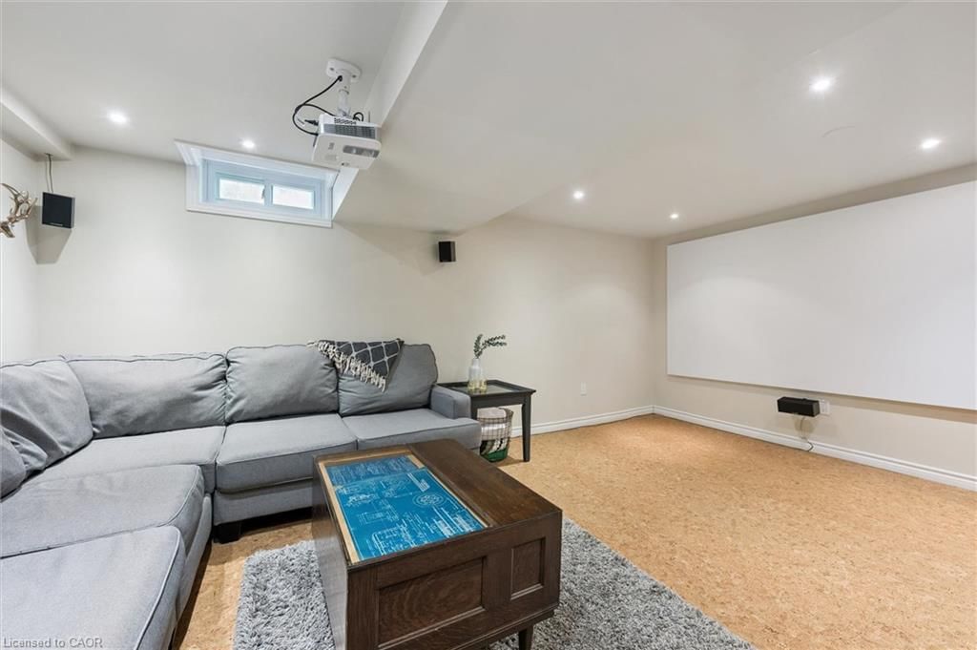
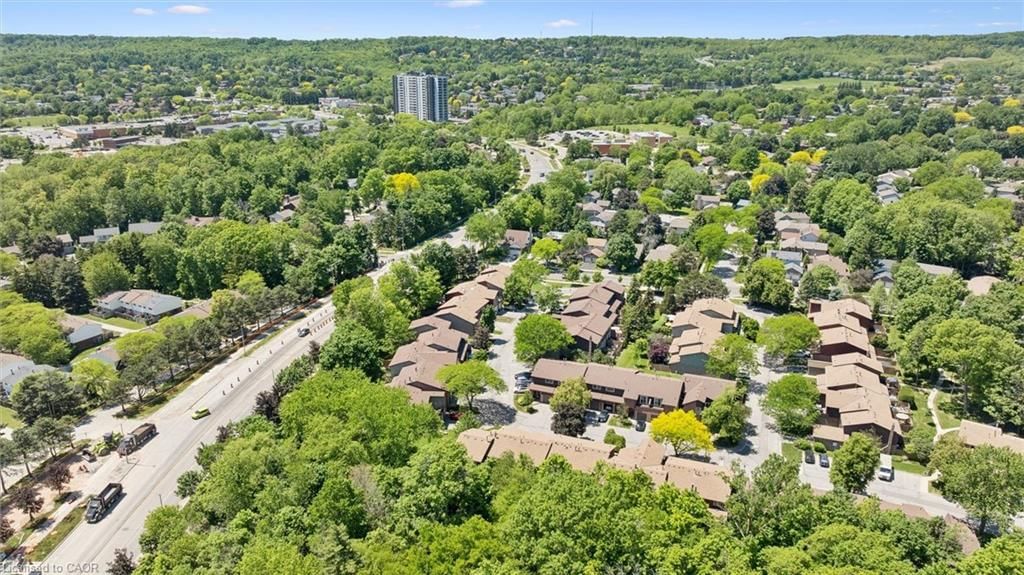
Welcome to this updated condo townhome in sought-after Brant Hills, ideally backing onto a common-area greenspace with no neighbours directly behind. A welcoming foyer leads into a functional main floor featuring hardwood flooring, and a convenient 2-piece powder room. The well-appointed open kitchen offers granite countertops, undermount sink, seated peninsula, and SS appliances, which includes a b/i microwave, perfect for everyday living and entertaining. Upstairs, the primary bedroom features a walk-in closet complete with b/i shelving/organizers, a beautifully updated ensuite (2020/2021) with glass shower, and a replaced window (2020). Two additional bedrooms provide comfortable accommodations for family or guests, with two of the three bedrooms featuring ceiling fans for added comfort. Completing the upper level is a shared 4-piece bathroom featuring a linen closet, a soaker tub/shower combination, and a granite-top vanity. The lower level extends the living space with a carpet-free recreation/media room highlighted by a cozy electric fireplace, built-in speakers, and a cubby area for all your media equipment needs. A laundry area with access to a cold room/cantina, and a small workshop area with a workbench & pegboard, complete the lower level. Other highlights: California shutters, newer furnace installed in 2024, owned hot water heater, and the condo corporation replaced the roof in 2020, and also installed Bell Fibe. Outside, enjoy the convenience of a single-car garage with an opener and a single-car driveway. The rear patio features a gas BBQ hookup and overlooks the greenspace beyond. Ideally located close to schools, parks and playgrounds, public transit, and a wide range of amenities, this move-in-ready home combines comfort, convenience, and a desirable setting.

Listed by Keller Williams Edge Realty

  • MLS #

    40835505

  • Sq. Ft

    1904

  • Sq. Ft. Source

    MLS

  • Year Built

    1976

  • Basement

    Full, Finished

  • View

    n/a

  • Garage

    n/a

  • Parking Type

    n/a

  • Locker

    n/a

  • Pets Permitted

    Restricted

  • Exterior

    Brick, Wood Siding

  • Fireplace

    n/a

  • Security

    n/a

  • Elevator

    n/a

  • Laundry Level

    n/a

  • Building Amenities

    BBQs Permitted, Parking

  • Maintenance Fee Includes

    Cable, Parking, Water

  • Property Management

    PCM York Properties

  • Heat

    Forced Air, Natural Gas

  • A/C

    Central Air

  • Water

    Municipal

  • Water Supply

    n/a

  • Central Vac

    Y

  • Cert Level

    n/a

  • Energy Cert

    n/a

  • Living Room

    11 x 9.05 ft Main level

    california shutters, hardwood floor, open concept

  • Kitchen

    13.09 x 8.05 ft Main level

    Hardwood Floor

  • Bathroom

    9.1 x 8.03 ft Main level

    2-Piece

  • Bedroom

    4.06 x 2.90 ft Second level

    California Shutters

  • Bedroom Primary

    10 x 8.05 ft Second level

    California Shutters

  • Dining Room

    12.05 x 12 ft Main level

    hardwood floor, open concept

  • Foyer

    18.03 x 11.05 ft Main level

  • Bedroom

    17.08 x 12.1 ft Second level

    California Shutters

  • Bathroom

    false Second level

    4-Piece

  • Cold Room

    1.22 x 2.34 ft Basement level

  • Recreation Room

    5.82 x 5.31 ft Basement level

    carpet free, fireplace

  • Utility Room

    4.24 x 2.95 ft Basement level

  • Laundry

    2.46 x 2.34 ft Basement level

  • MLS #

    40835505

  • Sq. Ft

    1904

  • Sq. Ft. Source

    MLS

  • Year Built

    1976

  • Basement

    Full, Finished

  • View

    n/a

  • Garage

    n/a

  • Parking Type

    n/a

  • Locker

    n/a

  • Pets Permitted

    Restricted

  • Exterior

    Brick, Wood Siding

  • Fireplace

    n/a

  • Security

    n/a

  • Elevator

    n/a

  • Laundry Level

    n/a

  • Building Amenities

    BBQs Permitted, Parking

  • Maintenance Fee Includes

    Cable, Parking, Water

  • Property Management

    PCM York Properties

  • Heat

    Forced Air, Natural Gas

  • A/C

    Central Air

  • Water

    Municipal

  • Water Supply

    n/a

  • Central Vac

    Y

  • Cert Level

    n/a

  • Energy Cert

    n/a

  • Living Room

    11 x 9.05 ft Main level

    california shutters, hardwood floor, open concept

  • Kitchen

    13.09 x 8.05 ft Main level

    Hardwood Floor

  • Bathroom

    9.1 x 8.03 ft Main level

    2-Piece

  • Bedroom

    4.06 x 2.90 ft Second level

    California Shutters

  • Bedroom Primary

    10 x 8.05 ft Second level

    California Shutters

  • Dining Room

    12.05 x 12 ft Main level

    hardwood floor, open concept

  • Foyer

    18.03 x 11.05 ft Main level

  • Bedroom

    17.08 x 12.1 ft Second level

    California Shutters

  • Bathroom

    false Second level

    4-Piece

  • Cold Room

    1.22 x 2.34 ft Basement level

  • Recreation Room

    5.82 x 5.31 ft Basement level

    carpet free, fireplace

  • Utility Room

    4.24 x 2.95 ft Basement level

  • Laundry

    2.46 x 2.34 ft Basement level

Thinking of Selling?

Find Out Your Home’s Value in Today’s Market!

No Email or Signup is required to view your home estimate.

estimate your home value

Contact Manoj Kukreja

Sales Representative,
Century 21 People’s Choice Realty Inc.,
Brokerage
(647) 576 - 2100

Manoj profile avatar

Open house for 83-2301 Cavendish Drive, Burlington

Property Open House

Mortgage Calculator

This data is for informational purposes only.

Mortgage Payment per month

Principal Amount

Interest

Total Payable

Amortization

Amortization

Closing Cost Calculator

This data is for informational purposes only.

Closing Cost Total for this property

Total Cash flow for purchasing this property

Down Payment(%)*
Additional information

Provincial Land Transfer Tax

Ontario Land Transfer Tax Rebate

Toronto Land Transfer Tax

Toronto Land Transfer Tax Rebate

PST on CMHC Insurance Premium

Lawyer Fees

$2,825

Government Registration Fee's

$164

Title Insurance

Closing Cost Total

Total Cash flow for purchasing this property

Provincial Land Transfer Tax

Ontario Land Transfer Tax Rebate

Toronto Land Transfer Tax

Toronto Land Transfer Tax Rebate

PST on CMHC Insurance Premium

Lawyer Fees

$2,825

Government Registarion Fee's

$164

Title Insurance

Down Payment(%)*

* A down payment of less than 20% is permitted only for first-time home buyers purchasing their principal residence. The minimum down payment required is 5% for the portion of the purchase price up to $500,000, and 10% for the portion between $500,000 and $1,500,000. For properties priced over $1,500,000, a minimum down payment of 20% is required.

Thinking of Selling?

Find Out Your Home’s Value in Today’s Market!

No Email or Signup is required to view your home estimate.

estimate your home value

Contact Manoj Kukreja

Sales Representative, Century 21 People’s Choice Realty Inc., Brokerage
(647) 576 - 2100

Manoj profile avatar

Recent Sold Listings in Brant Hills, Burlington

Popular Cities